22826 Ne 69th Avenue, Melrose, FL 32666
- $1,599,000
- 2
- BD
- 2
- BA
- 2,057
- SqFt




- List Price
- $1,599,000
- MLS#
- 2152623
- Status
- ACTIVE
- Type
- Single Family Residential
- County
- Alachua
- City
- Melrose
- Neighborhood
- 721-Orange Heights-North Of SR-26
- Subdivision
- Wallace Grove
- Bedrooms
- 2
- Bathrooms
- 2
- Living Area
- 2,057
- Acres
- 0.55
Property Description
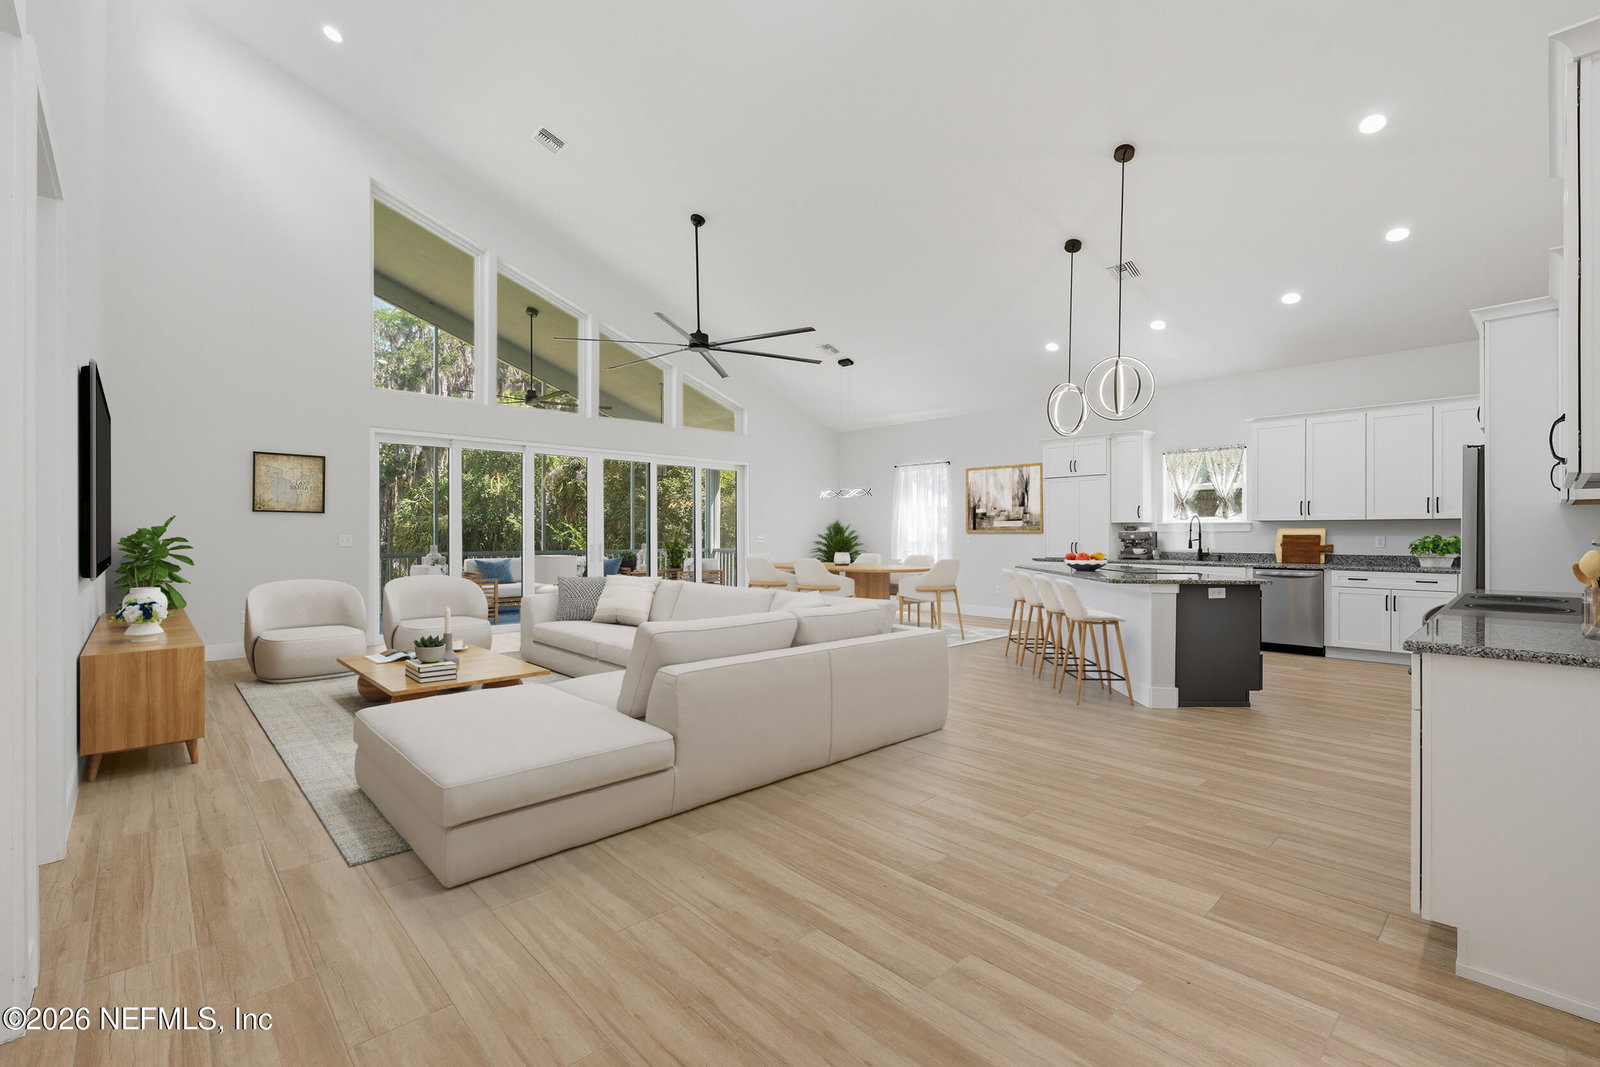
**2024 Custom-Built Home** **Quiet Neighborhood** Discover elevated living in this stunning 2024 custom-built home on Lake Santa Fe. Situated on a .55-acre lot with 82 feet of waterfront, this residence offers a peaceful atmosphere in a tranquil area with only one road in and out. This 2-bedroom, 2-bath home perfectly blends luxury, comfort, and modern design. Step into the inviting open floor plan, which boasts 2,057 sq. ft. of heated and cooled space, and a total of 3,838 sq. ft. The home features soaring 22-foot ceilings, LED lighting, and elegant finishes throughout. Large sliding glass doors allow you to enjoy beautiful views and provide access to a spacious 62-foot porch. The expansive living area flows seamlessly into a chef-inspired kitchen equipped with granite countertops, stainless steel appliances, a double oven, a large island, coffee bar and a walk-in pantry with an outlet. The primary suite offers a generous space for relaxation, complete with its own large sliding glass door out to the porch, a custom-designed walk-in closet. Additional features include a large 4-car garage that includes a laundry area with two washer hookups and one dryer hookup, a water softener system, Epoxy floor and a whole-house propane generator. 30 amp RV plug on side of the house.The dock was rebuilt in 2023 and includes a boat/jet ski lift. The entire house is insulated with spray foam for energy efficiency, and there are two attic spaces for additional storage. This home is a blend of comfort and sophistication, perfect for modern living. 4 photos are staged Property owner is a Florida Realtor
Additional Information
- Year Built
- 2024
- Style
- Contemporary
- Stories
- 1
- Lot Description
- Dead End Street
- Waterfront Description
- Lake Front
- Interior Features
- Ceiling Fan(s), Entrance Foyer, Kitchen Island, Open Floorplan, Pantry, Smart Thermostat, Vaulted Ceiling(s), Walk-In Closet(s), Primary Bathroom - Shower No Tub, Split Bedrooms
- Utilities
- Cable Available, Electricity Connected, Propane, Sewer Connected, Water Connected
- Major Appliances
- Double Oven, Dishwasher, Electric Cooktop, Gas Water Heater, Instant Hot Water, Ice Maker, Microwave, Refrigerator, Tankless Water Heater, Water Softener Owned
- Cooling
- Central Air, Split System
- Exterior Features
- Dock, Boat Lift, Impact Windows, Other
- Roof
- Metal
Listing courtesy of FLORIDA HOMES REALTY & MTG LLC.